Leave a Message

Thank you for your message. I will be in touch with you shortly.

Browse Homes

Property Description

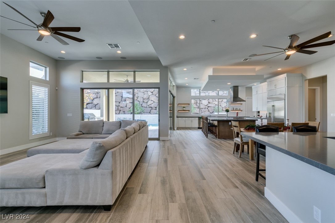
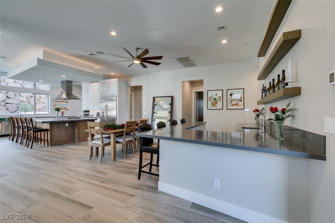
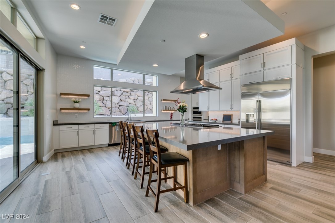
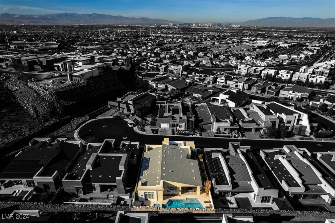
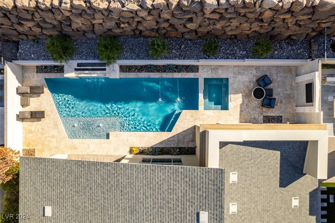
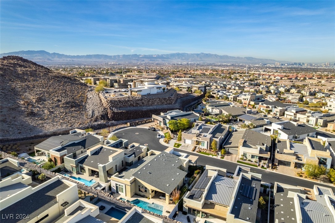
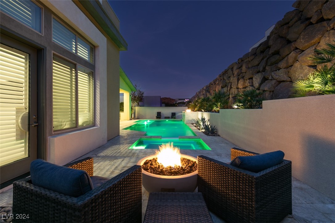
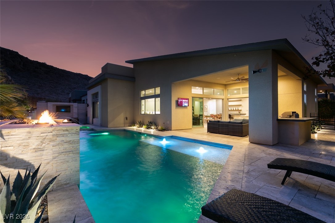
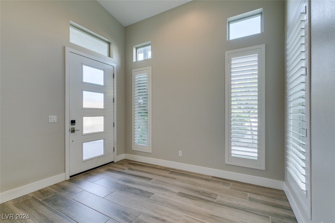
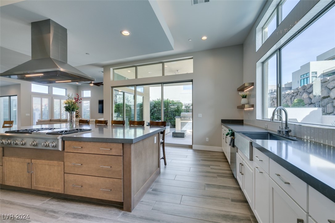
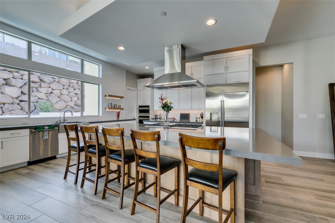
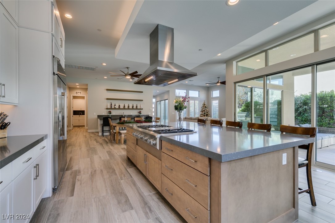
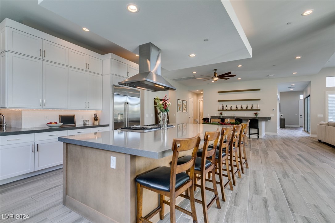
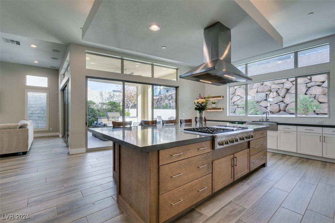
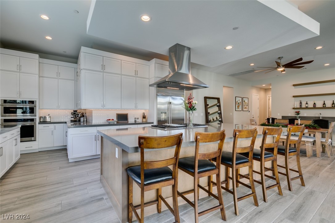
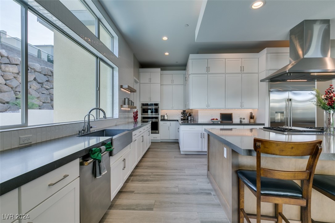
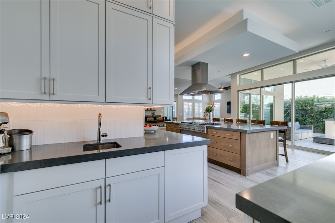
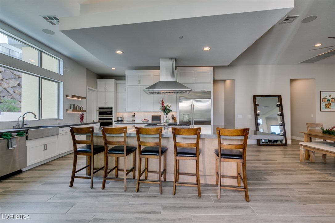
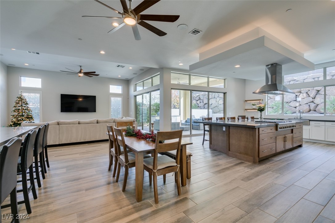
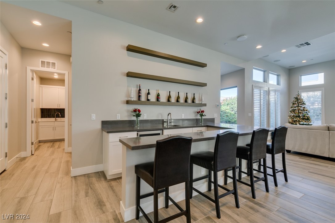
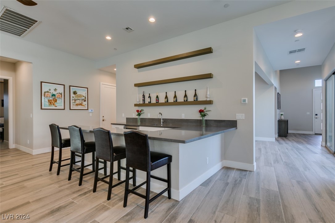
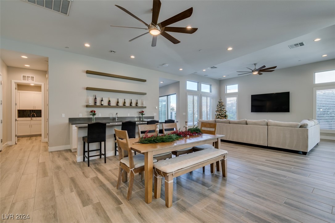
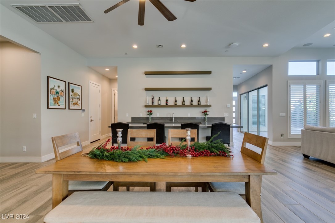
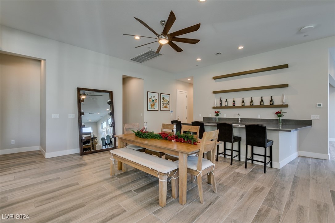
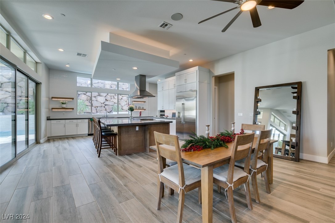
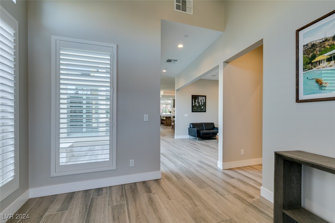
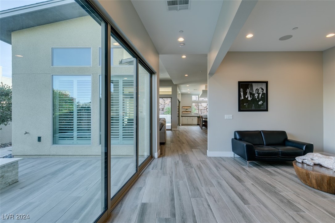
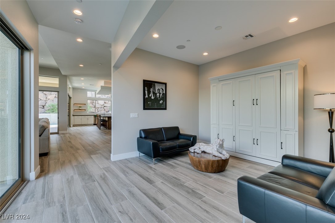
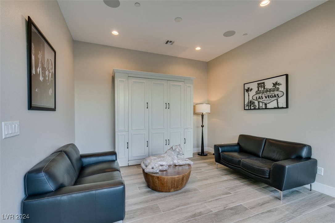
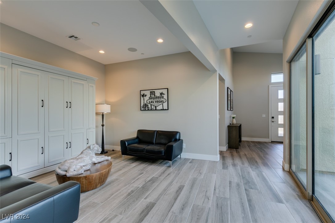
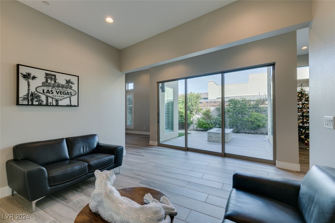
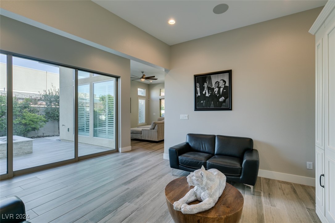
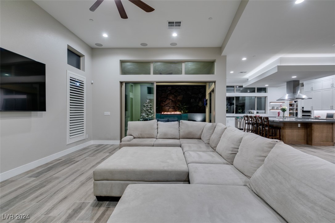
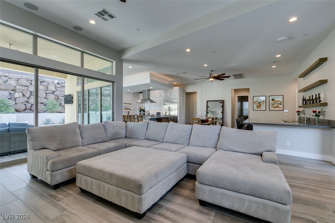
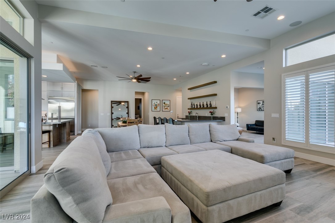
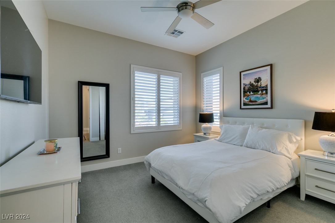
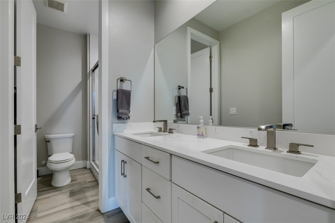
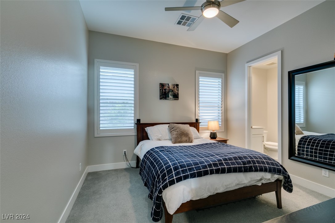
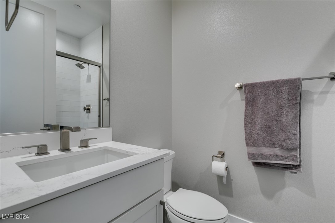
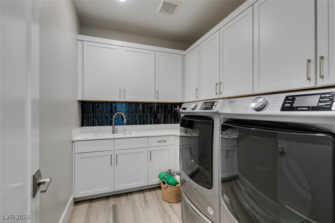
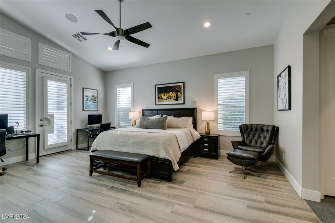
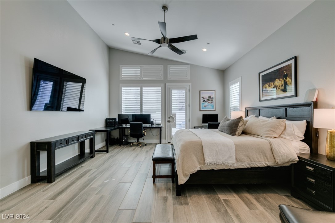
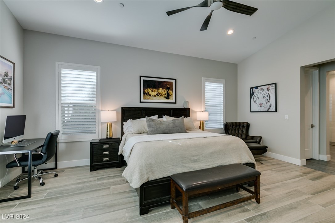
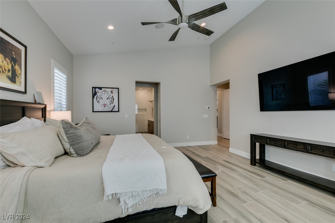
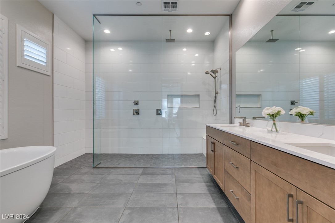
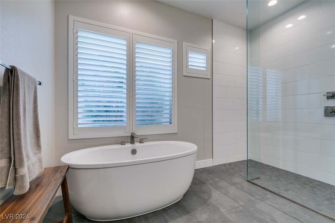
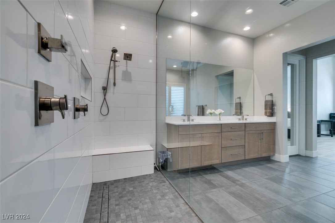
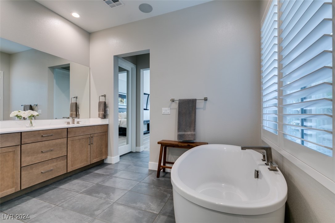
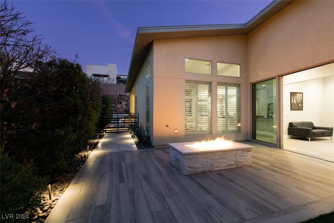
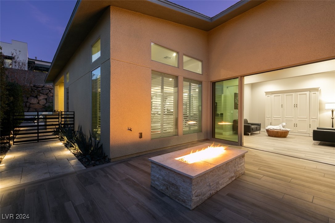
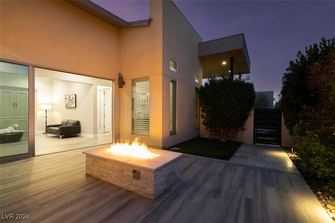
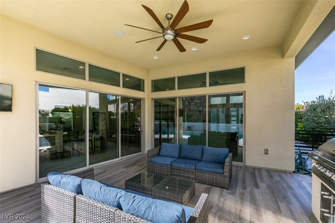
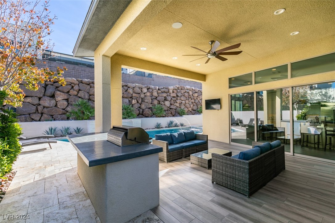
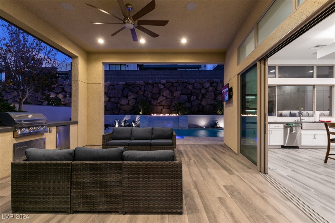
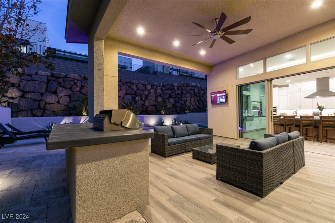
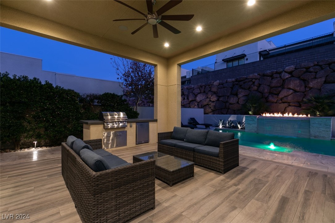
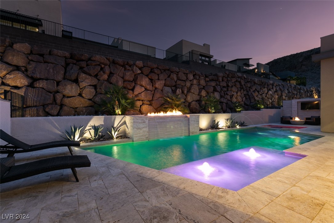
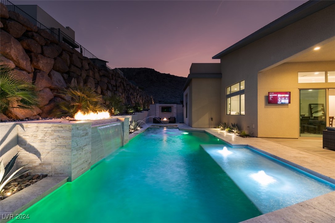
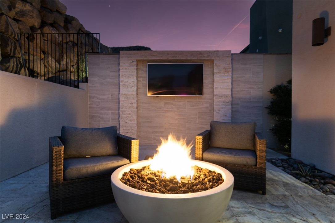
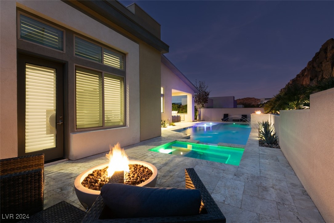
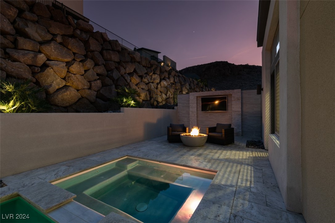
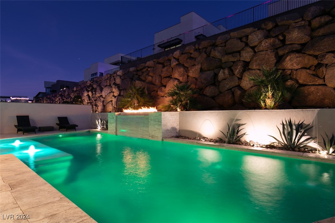
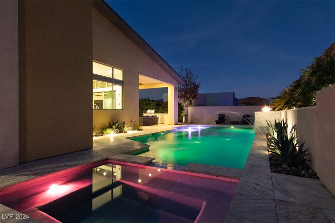
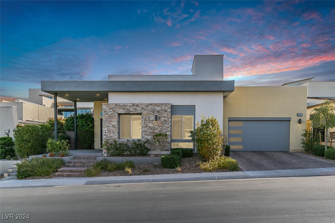
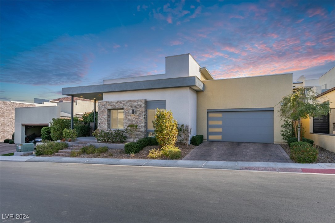
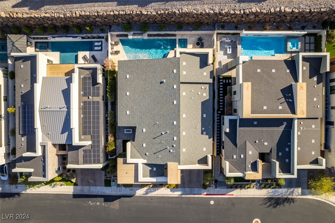
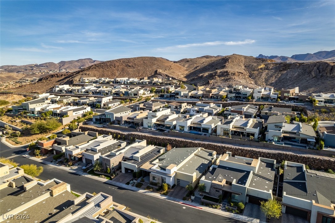
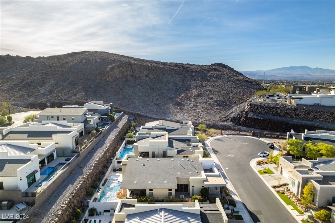
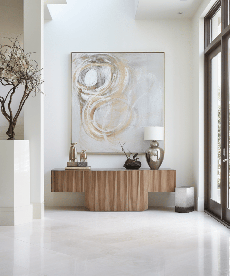
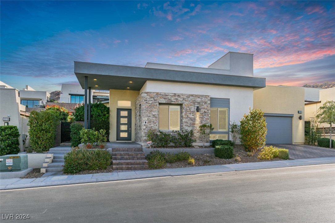
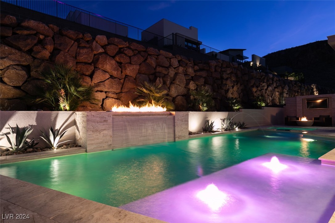
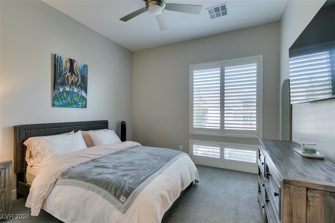
YOU WILL NOT WANT TO MISS THIS GORGEOUS, CONTEMPORARY SINGLE STORY SEMI-CUSTOM HOME LOCATED INSIDE THE GATED AXIS COMUNTY OVERLOOKING GREEN VALLEY HENDERSON. FEATURING 3,329 SQFT OF OPEN PLAN LIVING SPACES, 4 BEDS, 3.5 BTHS, LIVNG ROOM WTH DRAMATIC 12FT CEILINGS & FLOOR TO CEILING GLASS WINDOWS/DOORS THAT SEEM TO SEAMLESSLY TIE INTO THE OUTDOOR SPACE. TONS OF NATURAL LIGHT PERFECTLY HIGHLIGHT THE NEVER ENDING CUSTOM TOUCHES THIS HOME OFFERS. THE KITHCEN SPACE IS TO DIE FOR FEATURING LARGE ISLAND, QUARTZ COUNTERTOPS, SS APPLIANCES, DBL OVEN, CUSTOM CABINETS, TILE FLOORS, SEPRT PREP SINK, WET BAR WTH SINK/WINE FRIDGE. TWO FRNT BEDROOMS FEATURING FANS, WALKIN CLOSETS. GUEST ROOM WITH ITS OWN BATH, WALKIN CLST, FAN. PRIMARY SANCTUARY WTH SPA-LIKE BATHROOM W/SOAKING TUB, HUGE GLASS WALKIN SHWR & DUAL VANITIES. WOOD TILE FLOORS & SHUTTERS THROUGHOUT. $250K CUSTOM BCKYRD W/POOL-SPA, WTR FEATURES, 3 FIREPITTS, OUTDOOR KITCHEN, PATIO COVER GORGEOUS VIEWS OF THE MNTS. THIS HOME HAS IT ALL!
Overview

Property Status
Sold
Date Sold
October 20, 2025
Lot Size
8,712 Sq.Ft.
MLS ID
2639533
Property Type
Residential
Year Built
2020

Features & Amenities

Total Area
3,329 Sq.Ft.
Neighborhood
Henderson
Architecture Styles
One Story
Stories
1
Garage Spaces
3.0
Water Source
Public
Utilities
Underground Utilities
Pool
Heated, Pool/Spa Combo
Roof
Flat
Lot Features
Desert Landscaping, Landscaped, 1/4 Acre
Parking
Attached, Epoxy Flooring, Finished Garage, Garage, Garage Door Opener, Inside Entrance, Open, Tandem
Heat Type
Central, Gas
Air Conditioning
Central Air, Electric
Laundry Room
Cabinets, Gas Dryer Hookup, Main Level, Laundry Room, Sink
Appliances
Built-In Gas Oven, Double Oven, Dishwasher, Gas Cooktop, Disposal, Microwave, Refrigerator, Warming Drawer
Other Interior Features
Bedroom on Main Level, Ceiling Fan(s), Primary Downstairs, Window Treatments
Sewer
Public Sewer
HOA Amenities
Gated, Guard
Security Features
Prewired, Controlled Access, Fire Sprinkler System, Gated Community
Other Exterior Features
Built-in Barbecue, Barbecue, Patio, Private Yard
Elementary School
Vanderburg, John C.,Vanderburg, John C.
Middle School
Miller Bob
High School
Coronado High
Sales Price
$1,850,000
Real Estate Tax
$12,020/yr
HOA
$225/mo

Downloads

2223 Summit Mesa Lane

Schedule a Tour

I would love to help you see this beautiful home! As a full-service brokerage, I can help you tour. Please submit an offer, and answer questions about the buying process.
Thank you

for your interest in 2223 Summit Mesa Lane, Henderson, NV 89052

2223 Summit Mesa Lane
Navigate
Henderson

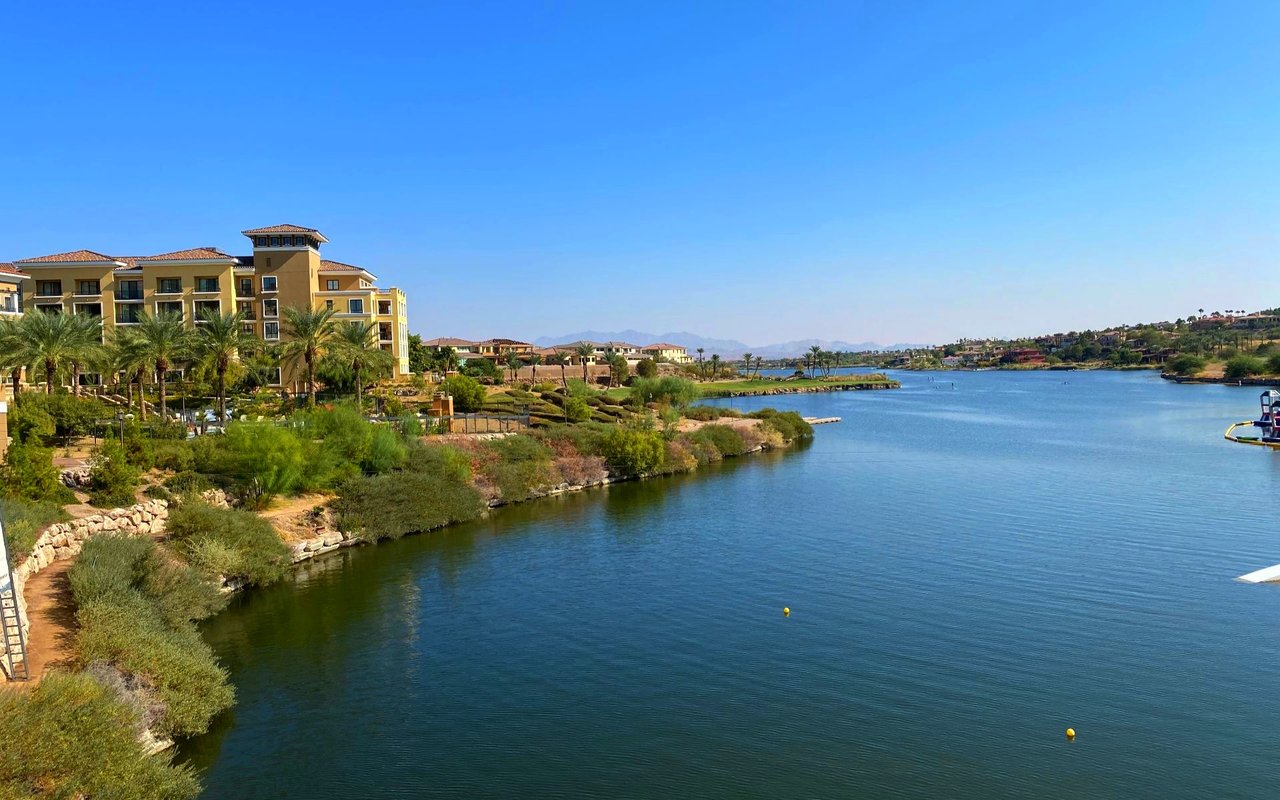
Explore Henderson

read more
2223 Summit Mesa Lane
explore in 3d

I'm Interested In

2223 Summit Mesa Lane

or
  • CallRachelle Cox

    License #S.0191446

    (702) 803-4613
  • Follow Me On Instagram