Leave a Message

Thank you for your message. I will be in touch with you shortly.

Browse Homes

Property Description

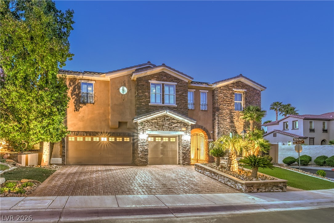
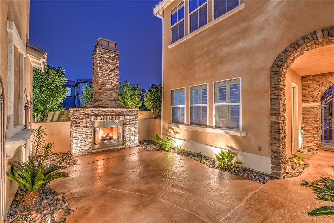
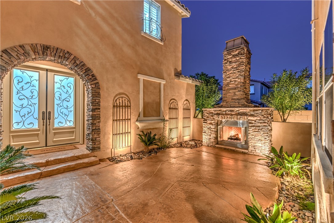
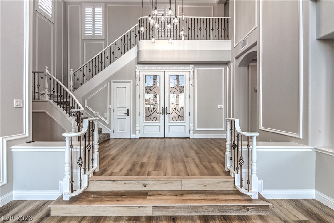
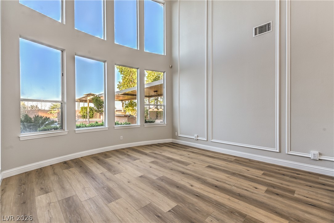
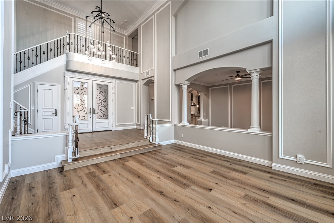
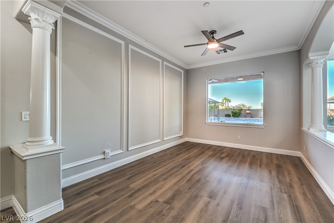
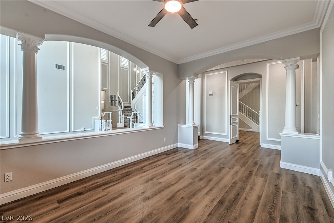
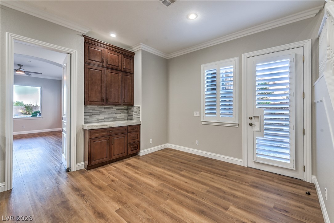
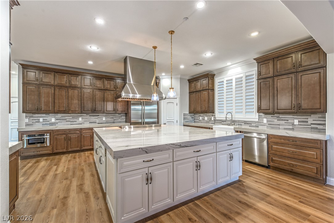
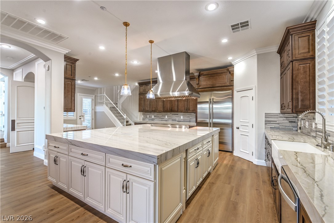
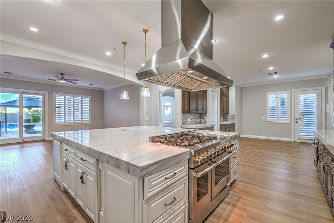
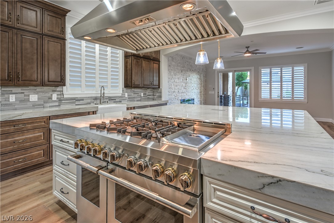
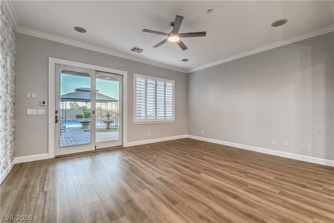
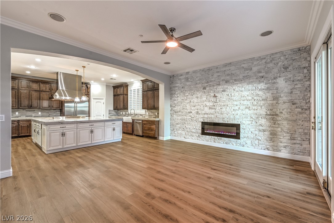
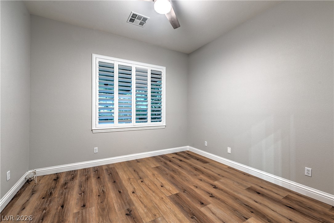
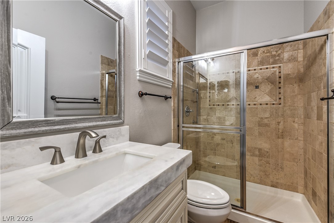
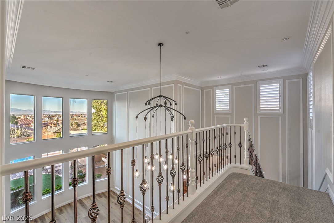
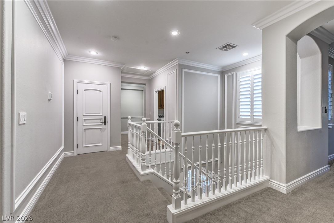
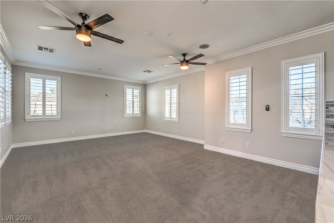
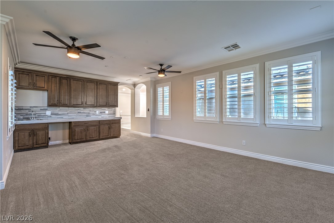
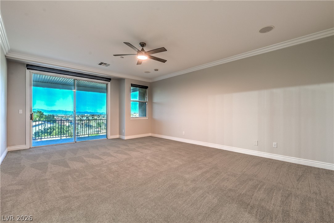
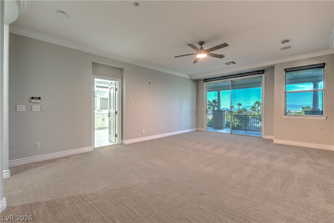
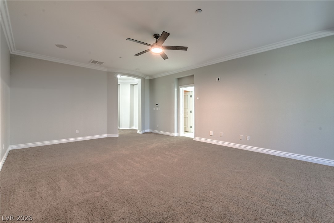
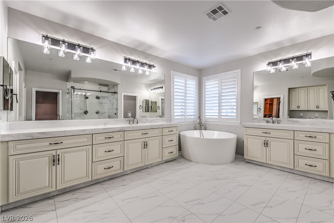
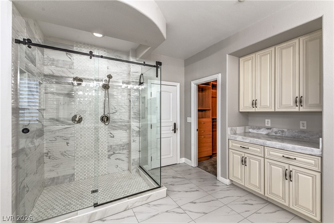
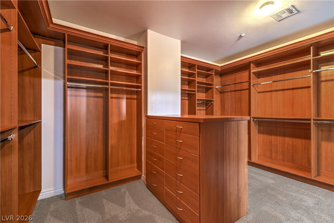
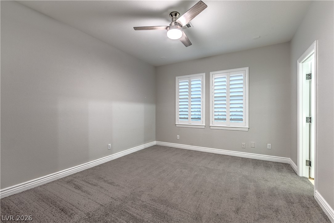
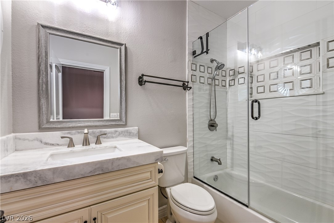
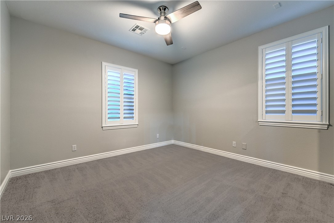
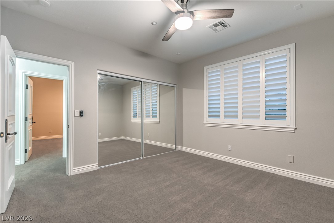
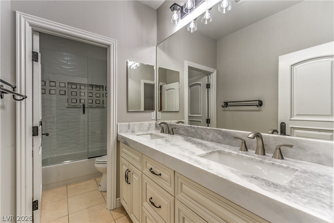
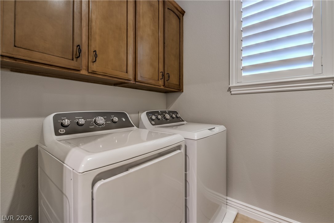
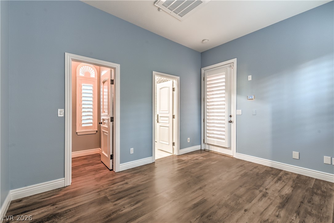
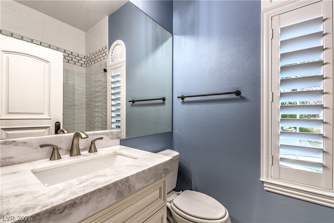
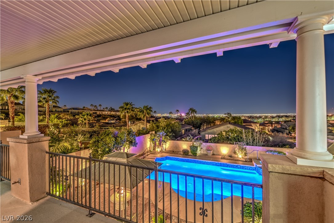
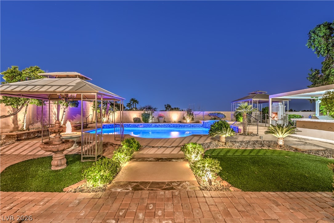
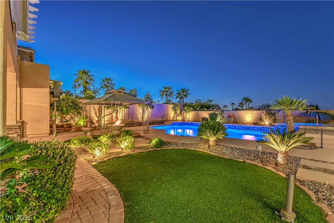
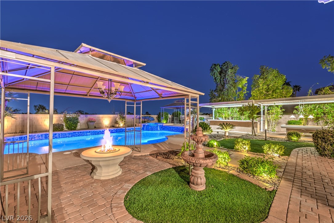
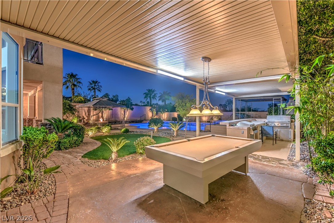
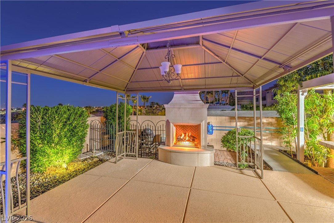
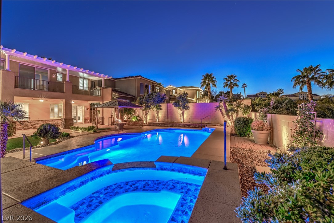
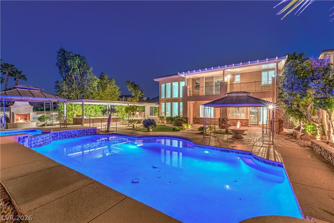
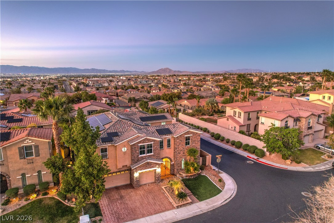
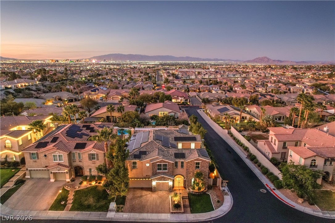
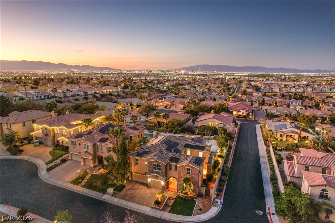
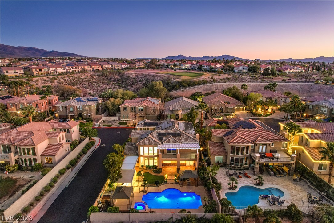
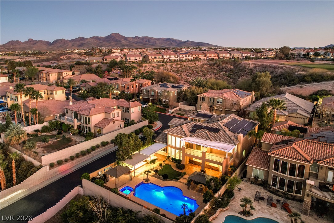
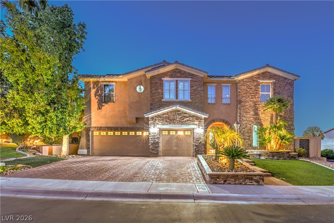
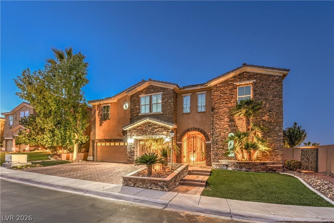
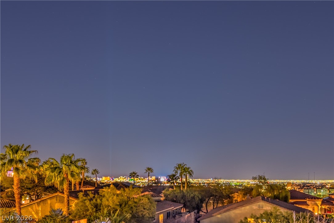
AMAZING STRIP, CITY & MOUNTAIN VIEWS! This stunning 6-bedroom, 5-bathroom masterpiece - including a charming detached casita - spans an impressive 4,658 sq,ft. of thoughtfully designed living space, offering a rare combination of grand scale, refined style, and next-level smart home technology. From the moment you arrive, its clear that no detail has been overlooked and no expense spared. Some of the property highlights include fully owned solar, solid core doors throughout, upgraded carpet throughout the 2nd level, new sinks throughout including a kitchen farm sink, new toilets, new dishwasher, new plantation shutters throughout, new water heater and charcoal filtration system, Champion Bay exterior lighting, fully upgraded and operational irrigation system. Properties of this caliber, this size, and this level of meticulous upgrade do not come to market often. Schedule your private showing today and experience firsthand what it means to live without compromise.
Overview

Property Status
Sold
Date Sold
May 12, 2026
Lot Size
10,890 Sq.Ft.
MLS ID
2763865
Property Type
Residential
Year Built
2002

Features & Amenities

Total Area
4,658 Sq.Ft.
Neighborhood
Henderson
Architecture Styles
Two Story
View Description
City, Mountain(s), Strip View
Stories
2
Garage Spaces
3.0
Water Source
Public
Utilities
Underground Utilities
Pool
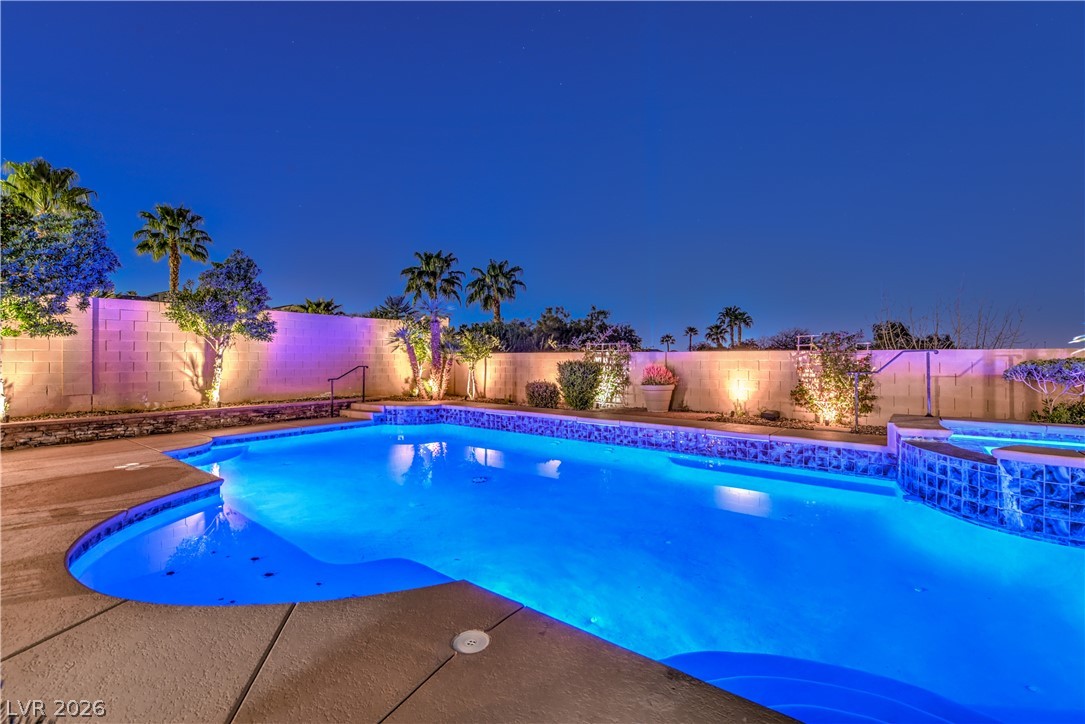
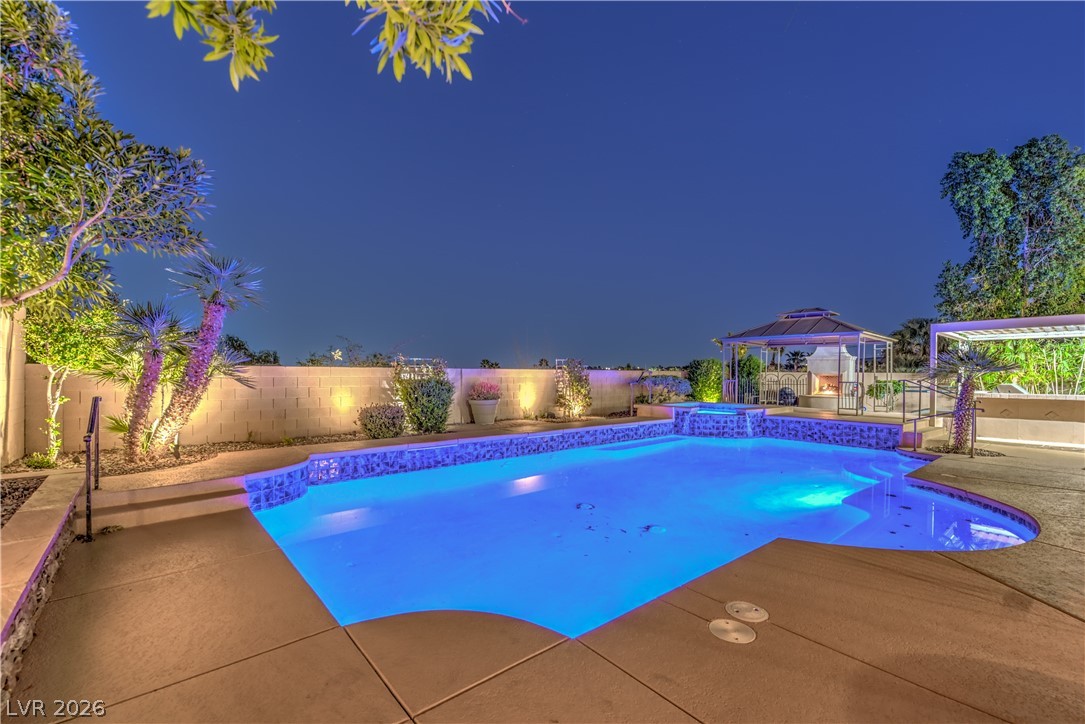
Heated, In Ground, Private, Pool/Spa Combo
Roof
Pitched, Tile
Lot Features
1/4 to 1 Acre Lot, Drip Irrigation/Bubblers, Desert Landscaping, Sprinklers In Rear, Landscaped, Synthetic Grass, Trees
Parking
Attached, Exterior Access Door, Garage, Inside Entrance, Open, Private
Heat Type
Central, Gas
Air Conditioning
Central Air, Electric, 2 Units
Laundry Room
Electric Dryer Hookup, Gas Dryer Hookup, Laundry Room, Upper Level
Fireplace
Electric, Family Room, Gas, Outside
Appliances
Built-In Gas Oven, Dryer, Disposal, Gas Range, Microwave, Refrigerator, Water Softener Owned, Water Heater, Water Purifier, Washer
Other Interior Features
Bedroom on Main Level, Ceiling Fan(s), Window Treatments, Central Vacuum
Sewer
Public Sewer
HOA Amenities
Gated
Security Features
Fire Sprinkler System, Gated Community
Other Exterior Features
Built-in Barbecue, Balcony, Barbecue, Courtyard, Handicap Accessible, Porch, Patio, Private Yard, Sprinkler/Irrigation
Elementary School
Wolff, Elise L.,Wolff, Elise L.
Middle School
Webb, Del E.
High School
Coronado High
Sales Price
$1,600,000
Real Estate Tax
$8,014/yr
HOA
$115/mo

Downloads

2840 Soaring Peak Avenue

Schedule a Tour

I would love to help you see this beautiful home! As a full-service brokerage, I can help you tour. Please submit an offer, and answer questions about the buying process.

Thank you

for your interest in 2840 Soaring Peak Avenue, Henderson, NV 89052

2840 Soaring Peak Avenue
Navigate
Henderson

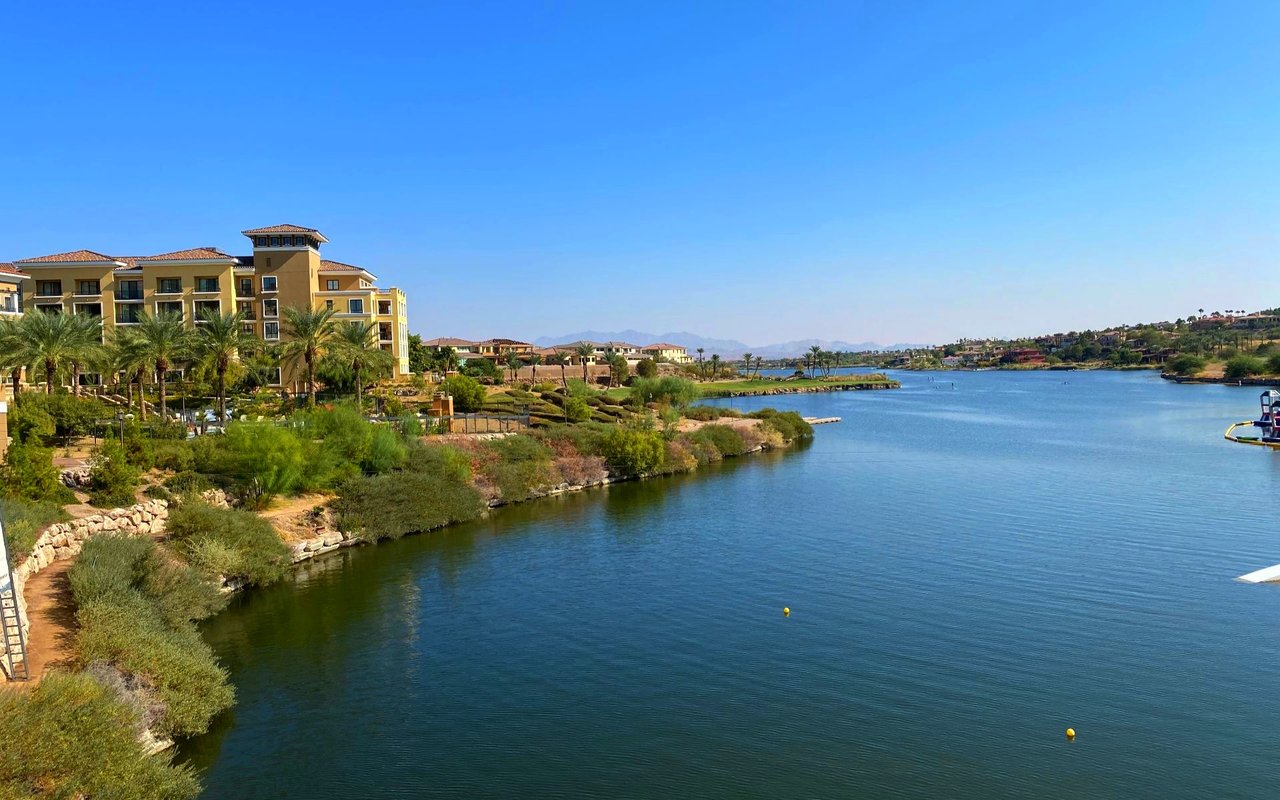
Explore Henderson

read more
2840 Soaring Peak Avenue
explore in 3d

I'm Interested In

2840 Soaring Peak Avenue

or
  • CallRachelle Cox

    License #S.0191446

    (702) 803-4613
  • Follow Me On Instagram