Leave a Message

Thank you for your message. I will be in touch with you shortly.

Browse Homes

Property Description

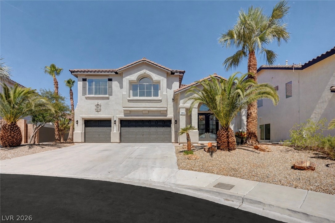
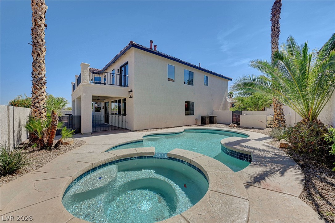
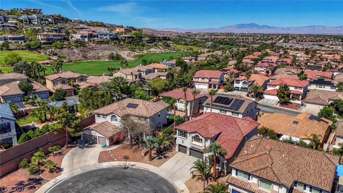
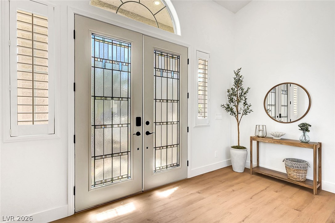
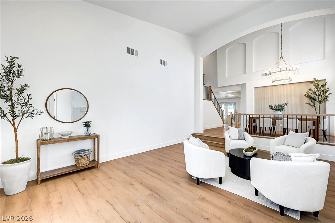
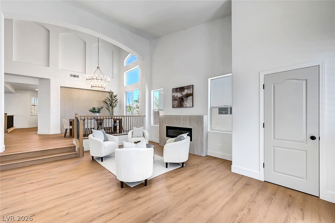
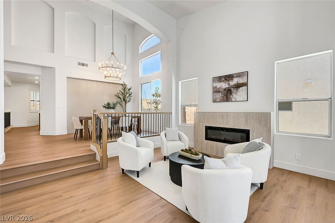
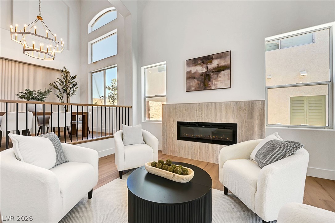
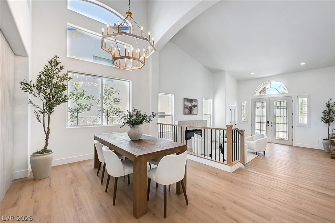
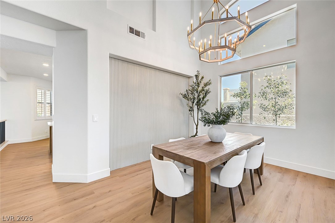
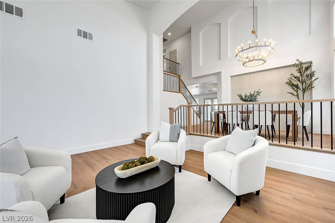
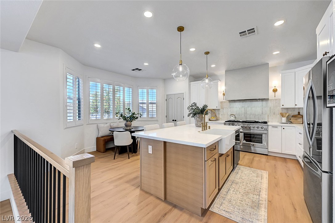
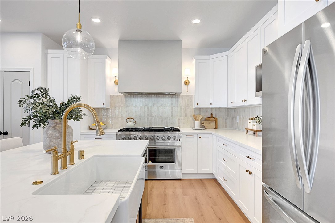
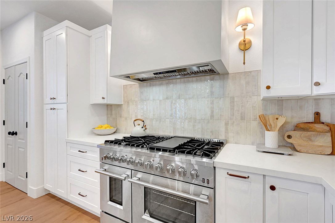
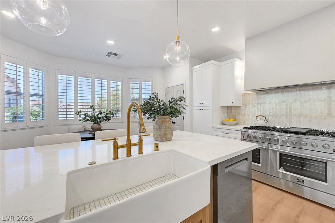
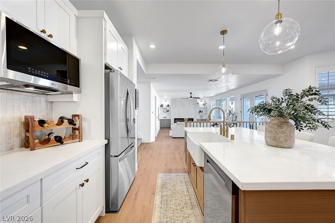
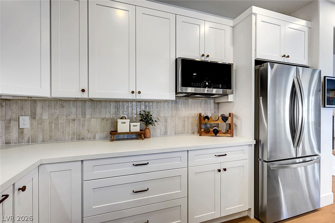
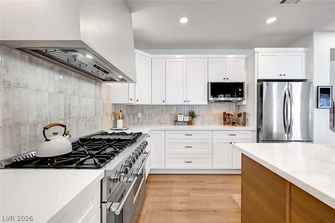
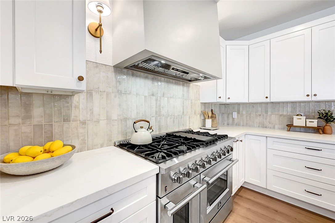
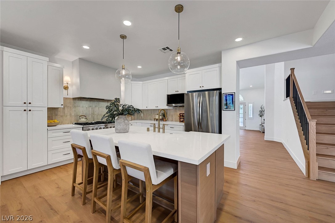
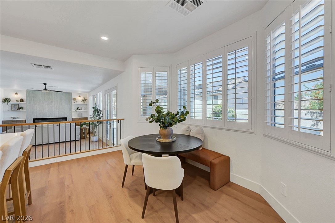
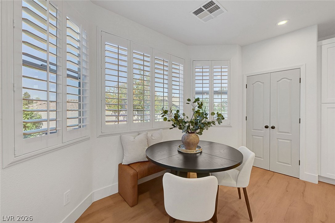
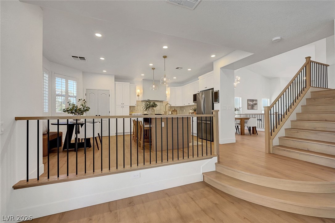
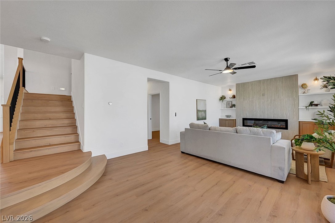
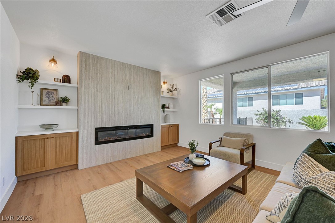
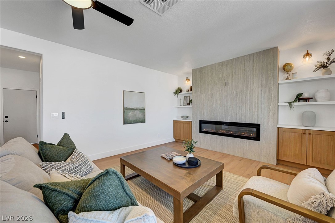
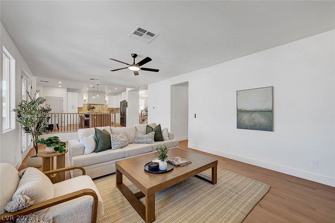
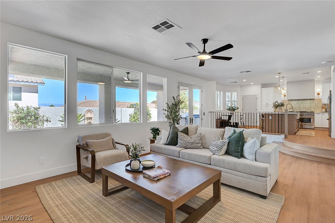
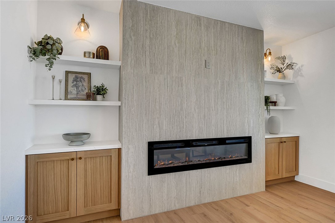
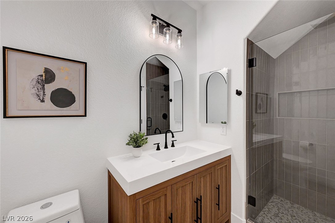
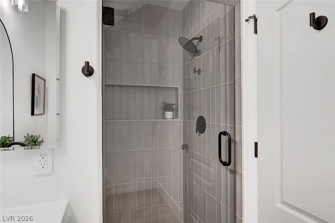
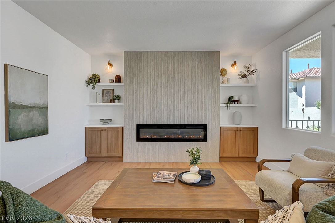
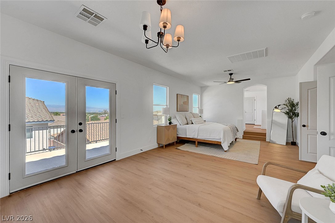
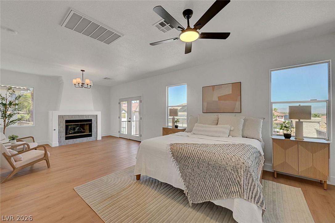
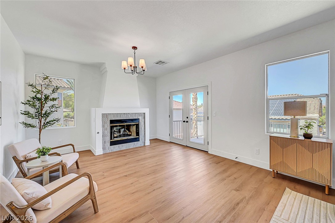
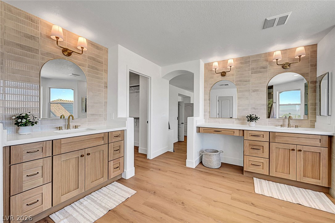
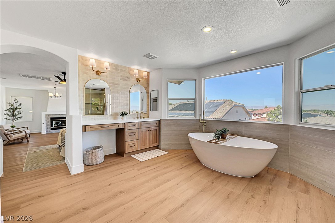
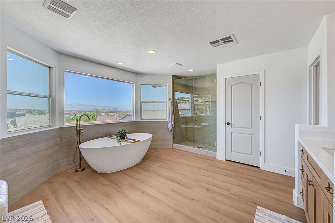
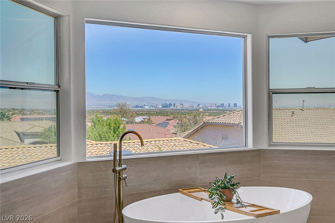
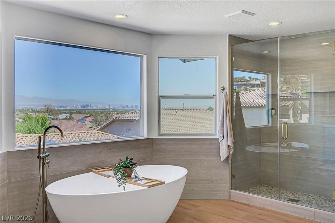
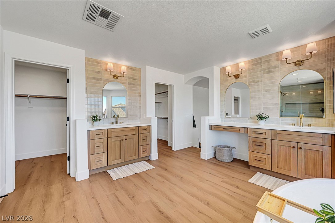
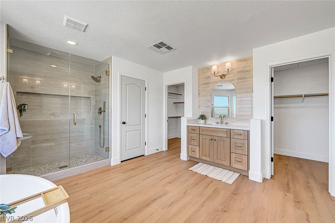
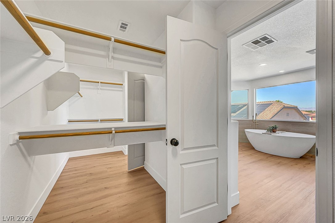
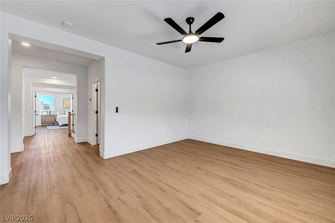
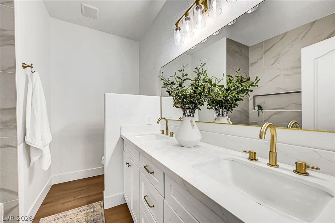
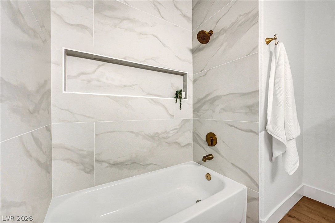
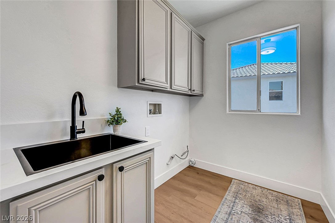
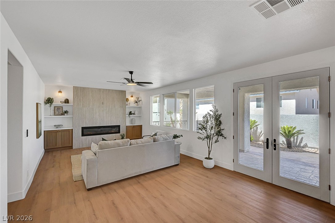
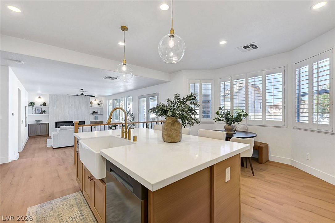
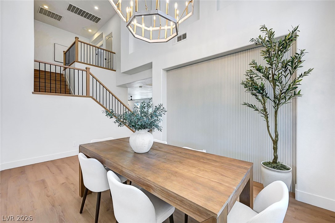
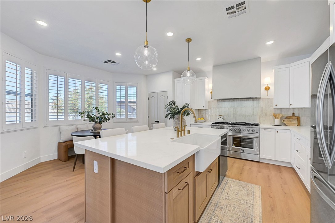
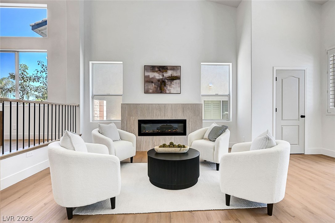
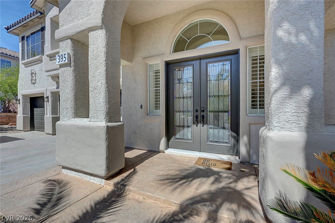
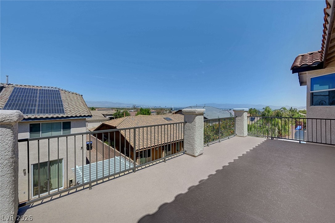
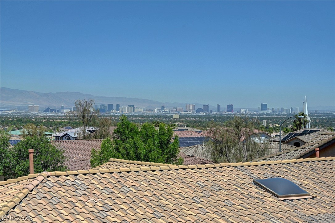
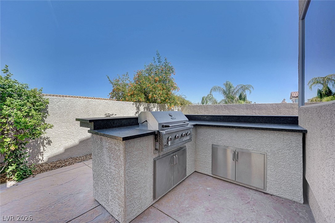
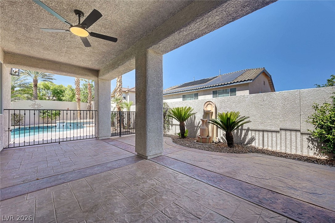
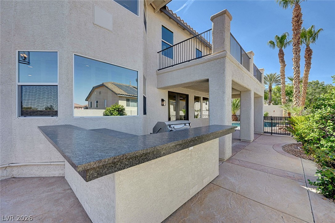
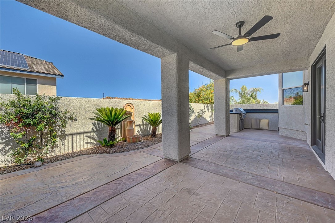
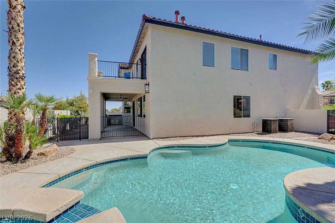
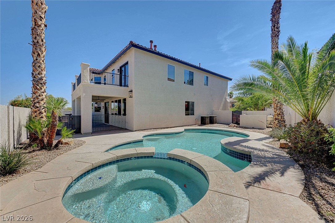
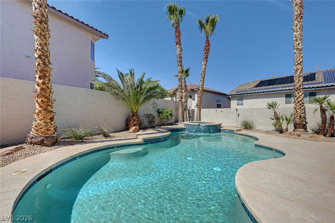
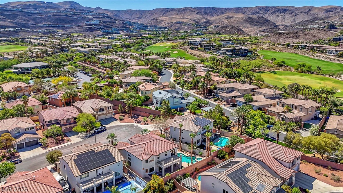
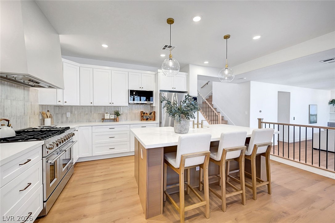
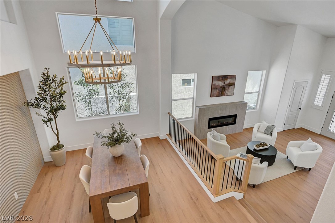
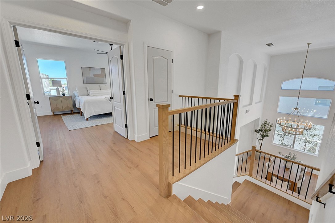
Stunning fully remodeled home with full STRIP views tucked in a cul-de-sac in a desirable Henderson community. Fresh paint and Luxury Vinyl Plank flooring throughout the entire home. The family room features a stylish travertine tiled fireplace wall with built in white oak cabinets and shelving. At the heart of the home is a dream kitchen for chefs and entertainers alike--complete with a 48" 8-burner double oven range, custom vent hood, all-new appliances, and a large island perfect for gatherings. The home also features custom-designed stair railing, and updated bathrooms. Bedroom and bathroom downstairs, the large upstairs loft can easily be converted to a 5th bedroom. The backyard is a true retreat with a sparkling pool, relaxing hot tub, and an outdoor kitchen. RV parking is possible on this lot and in this community. Near shopping, dining, and has easy freeway access.
Overview

Property Status
Sold
Date Sold
June 15, 2026
Lot Size
6,970 Sq.Ft.
MLS ID
2785084
Property Type
Residential
Year Built
2000

Features & Amenities

Total Area
3,198 Sq.Ft.
Neighborhood
Henderson
Architecture Styles
Two Story
View Description
City, Mountain(s), Strip View
Stories
2
Garage Spaces
3.0
Water Source
Public
Utilities
Underground Utilities
Pool
In Ground, Private
Roof
Tile
Lot Features
Cul-De-Sac, Drip Irrigation/Bubblers, Desert Landscaping, Landscaped, 1/4 Acre
Parking
Attached, Garage, Guest, Private, RV Potential, RV Access/Parking
Heat Type
Gas, Multiple Heating Units
Air Conditioning
Central Air, Electric, 2 Units
Laundry Room
Gas Dryer Hookup, Laundry Room, Upper Level
Fireplace
Electric, Family Room, Gas, Great Room, Primary Bedroom
Appliances
Disposal, Gas Range, Gas Water Heater, Refrigerator
Other Interior Features
Bedroom on Main Level, Ceiling Fan(s), Window Treatments
Sewer
Public Sewer
Other Exterior Features
Built-in Barbecue, Balcony, Barbecue, Porch, Patio, Private Yard, Sprinkler/Irrigation
Elementary School
Brown, Hannah Marie,Brown, Hannah Marie
Middle School
Miller Bob
High School
Foothill
Sales Price
$980,000
Real Estate Tax
$3,534/yr
HOA
$22/mo

Downloads

395 Suzanne Peak Court

Schedule a Tour

I would love to help you see this beautiful home! As a full-service brokerage, I can help you tour. Please submit an offer, and answer questions about the buying process.
Thank you

for your interest in 395 Suzanne Peak Court, Henderson, NV 89012

395 Suzanne Peak Court
Navigate
Henderson

Explore Henderson

read more
395 Suzanne Peak Court
explore in 3d

I'm Interested In

395 Suzanne Peak Court

or
  • CallRachelle Cox

    License #S.0191446

    (702) 803-4613
  • Follow Me On Instagram