Leave a Message

Thank you for your message. I will be in touch with you shortly.

Browse Homes

Property Description

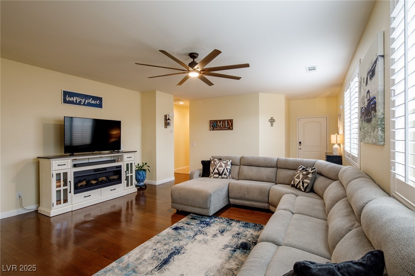
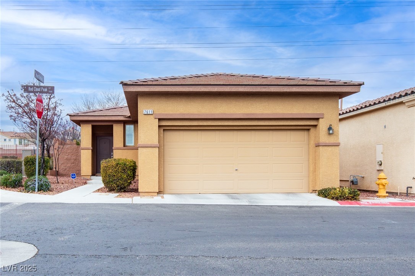
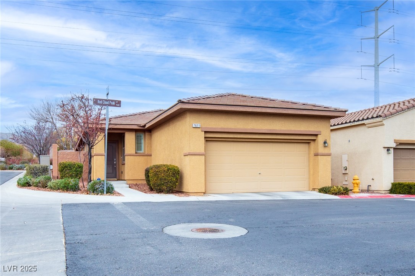
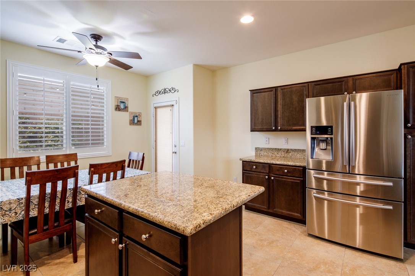
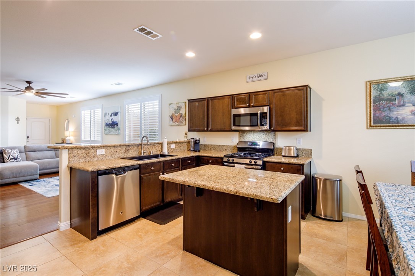
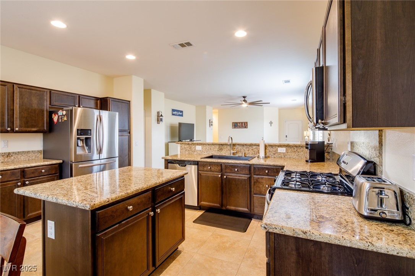
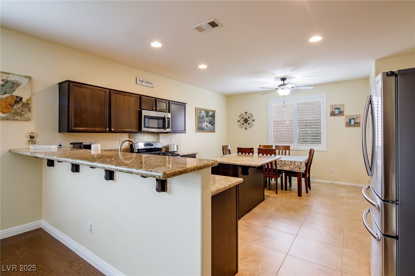
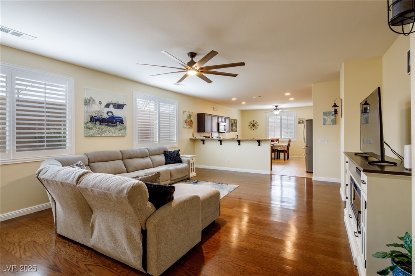
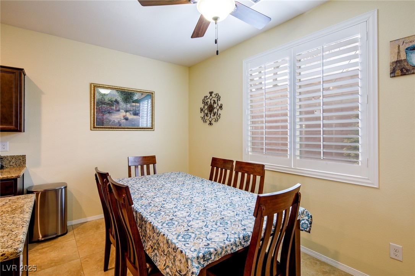
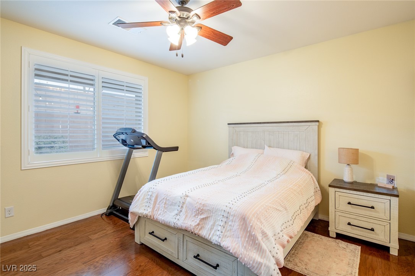
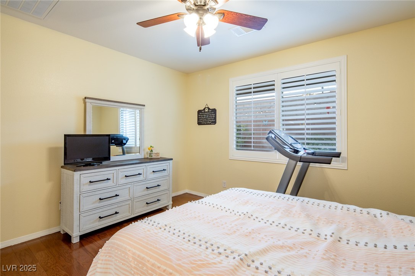
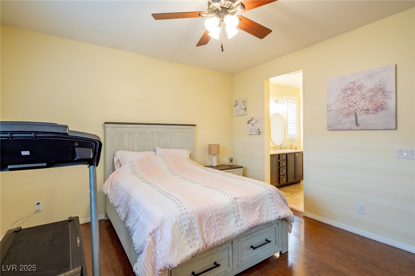
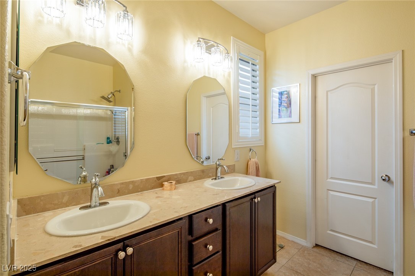
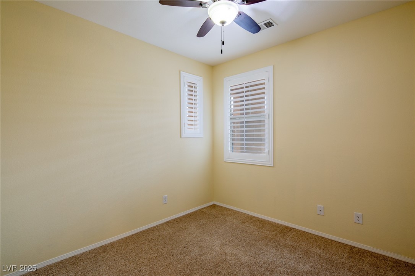
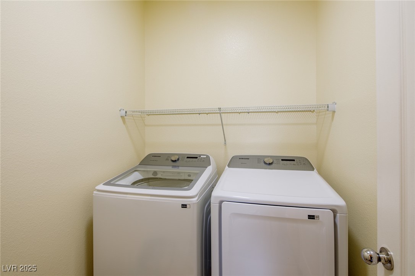
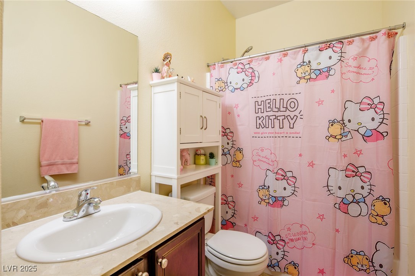
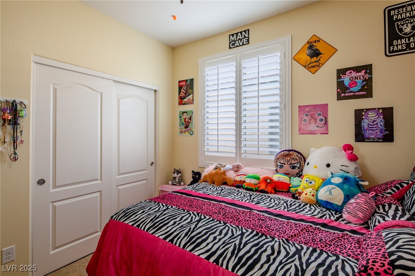
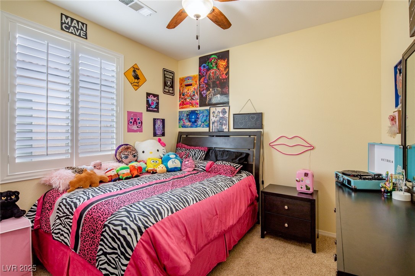
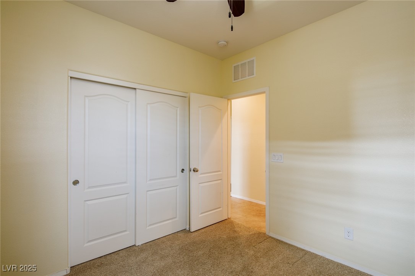
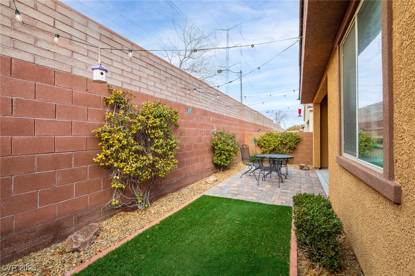
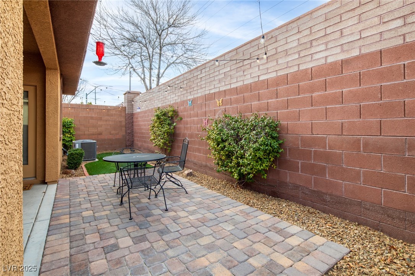
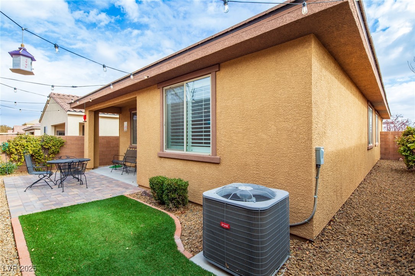
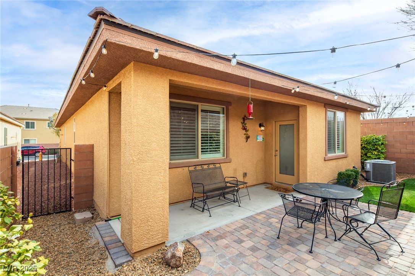
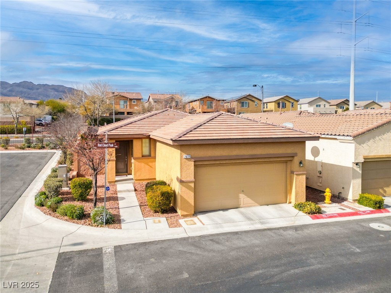
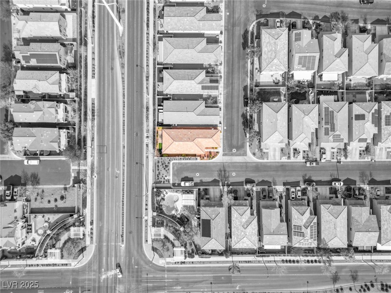
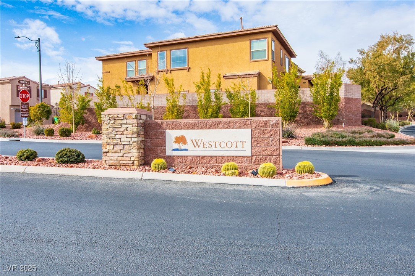
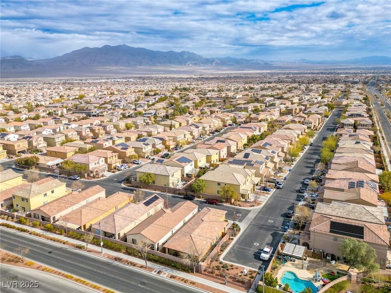
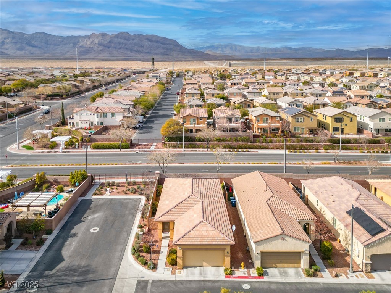
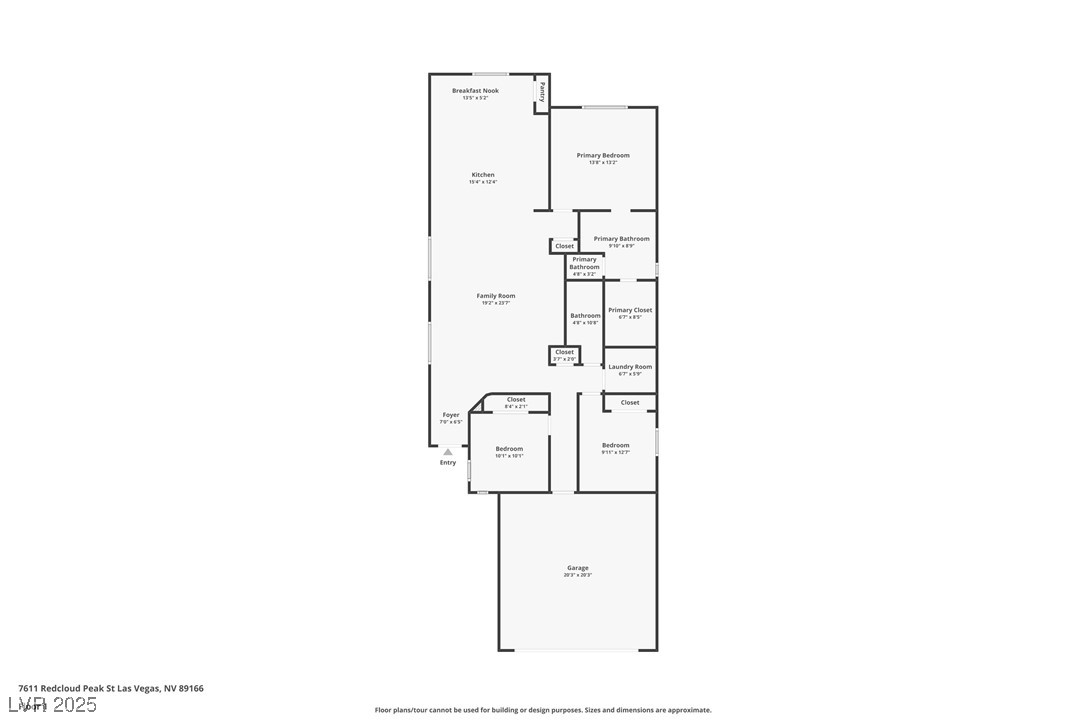
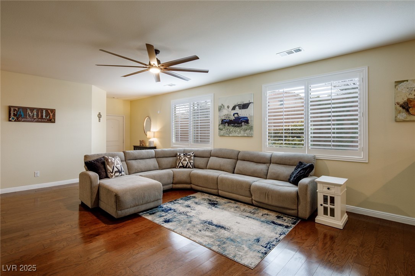
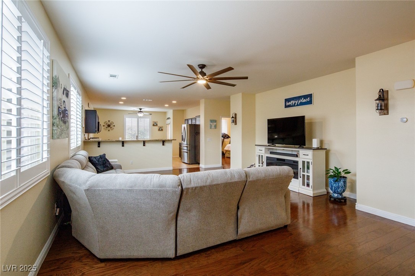
Beautiful single story open floor plan with high ceilings and a 2 car garage located in the Westcott section of Providence. This well maintained home showcases home owner pride both inside and outside. As you step inside you are greeted with an inviting living room with natural lighting and a large ceiling fan. As you move towards the kitchen you see cabinetry that perfectly matches the granite countertops and tile floor. The dining nook has a ceiling fan above and access the the back covered patio. All of the stainless steel appliances are included. Plan to find the 3 bedroom home you have been looking for. The primary en suite has a dual sink vanity, a shower and a walk in closet. Bedrooms 2 and 3 are located off of the living room. All of the bedrooms have ceiling fans and all of the windows have shutters. The laundry room has shelving and the garage has additional shelving storage and the tankless water heater. Enjoy a serene back yard with mature landscaping and a covered patio.
Overview

Property Status
Sold
Date Sold
July 30, 2025
Lot Size
3,920 Sq.Ft.
MLS ID
2684347
Property Type
Residential
Year Built
2012

Features & Amenities

Total Area
1,518 Sq.Ft.
Architecture Styles
One Story
Stories
1
Garage Spaces
2.0
Water Source
Public
Utilities
Underground Utilities
Pool
Community
Roof
Pitched, Tile
Lot Features
Corner Lot, Cul-De-Sac, Drip Irrigation/Bubblers, Desert Landscaping, Sprinklers In Front, Landscaped, Rocks, Sprinklers Timer, Sprinklers On Side, Trees, 1/4 Acre
Parking
Attached, Garage, Garage Door Opener, Inside Entrance, Private, Guest
Heat Type
Central, Gas
Air Conditioning
Central Air, Electric
Laundry Room
Gas Dryer Hookup, Main Level, Laundry Room
Appliances
Dryer, Disposal, Gas Range, Gas Water Heater, Microwave, Refrigerator, Tankless Water Heater, Washer
Other Interior Features
Bedroom on Main Level, Ceiling Fan(s), Primary Downstairs, Window Treatments
Sewer
Public Sewer
HOA Amenities
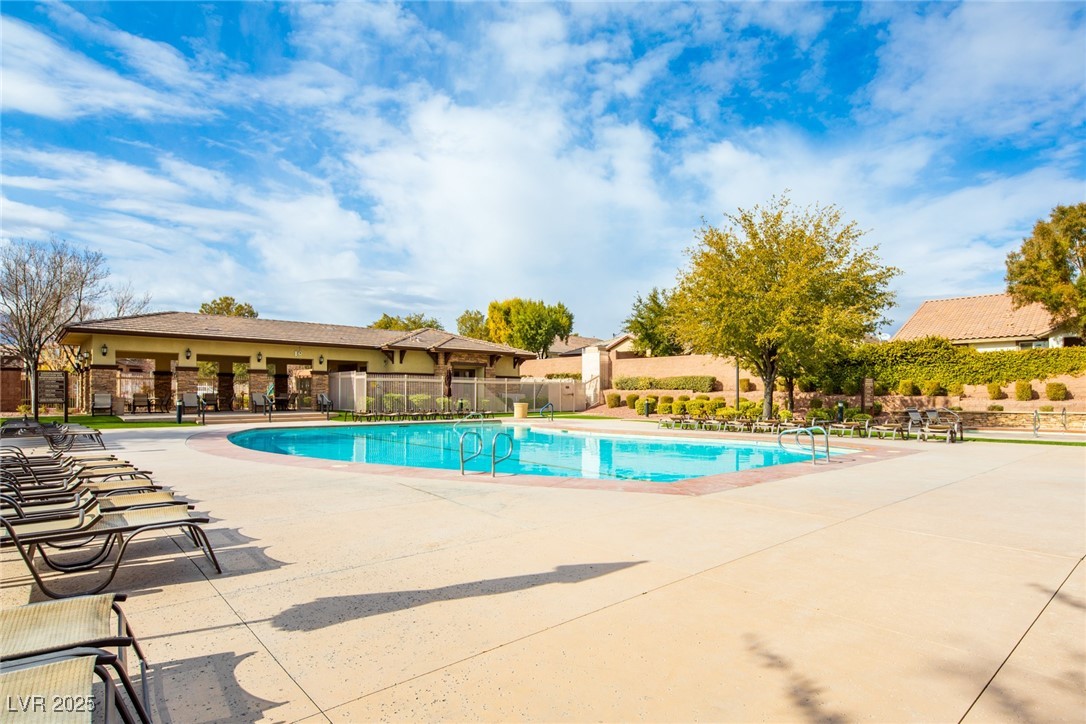
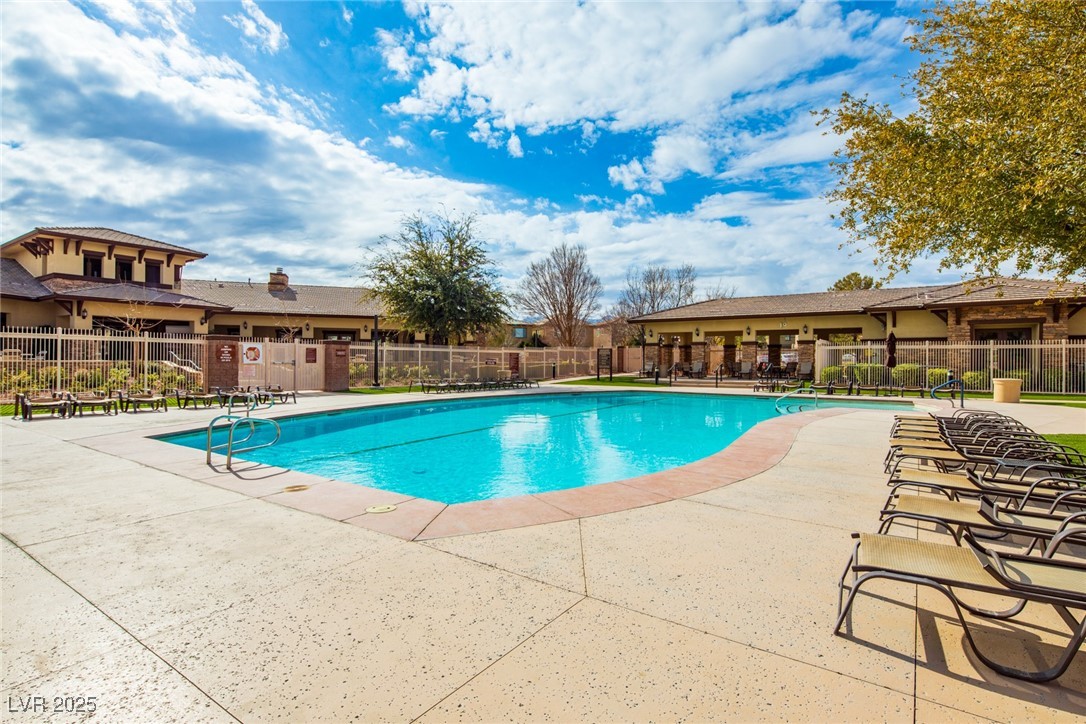
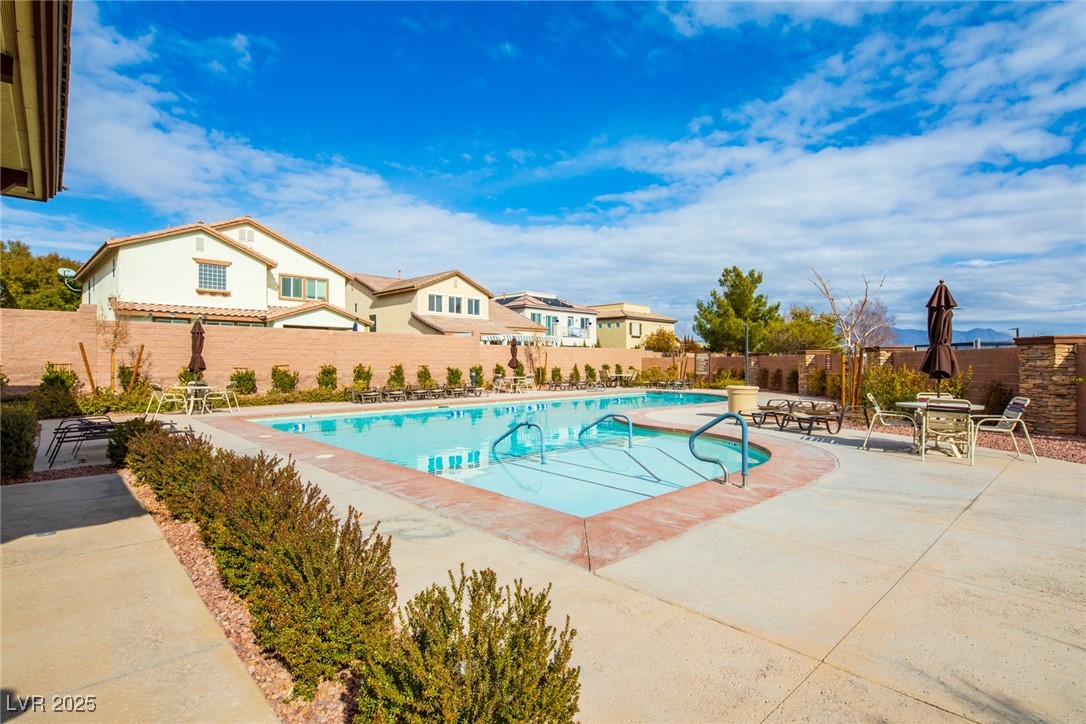
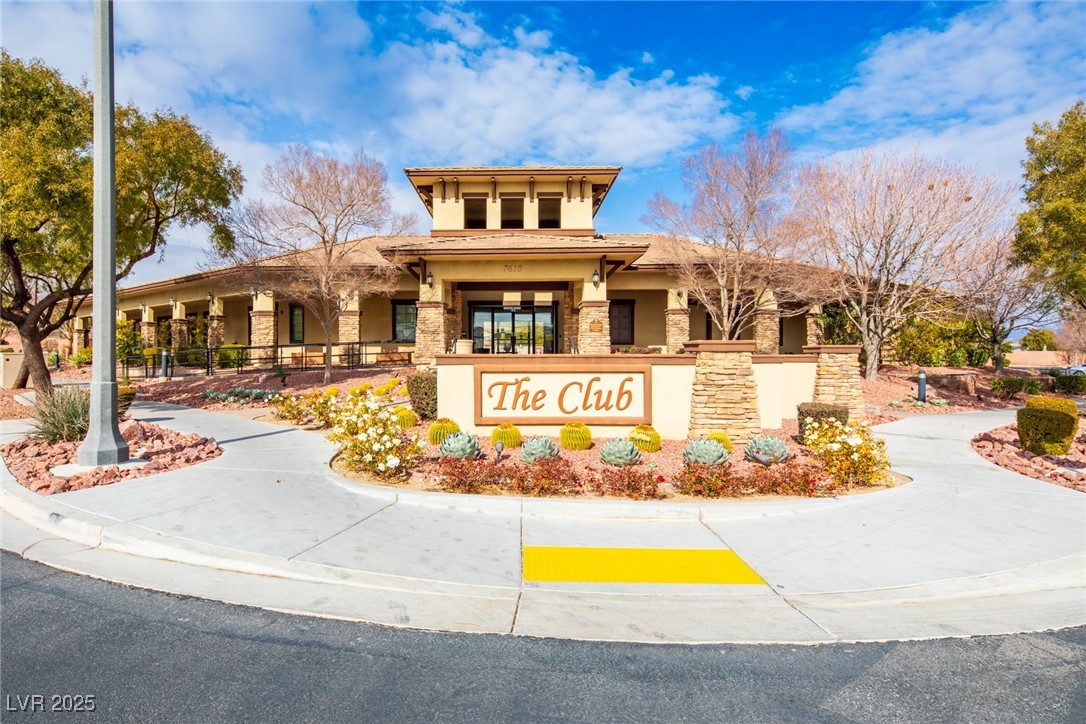
Clubhouse, Dog Park, Fitness Center, Playground, Pool, Spa/Hot Tub
Other Exterior Features
Patio, Private Yard, Sprinkler/Irrigation
Elementary School
Bozarth, Henry & Evelyn,Bozarth, Henry & Evelyn
Middle School
Escobedo Edmundo
High School
Arbor View
Sales Price
$410,000
Real Estate Tax
$2,368/yr
HOA
$105/mo

Downloads

7611 Redcloud Peak St Street

Schedule a Tour

I would love to help you see this beautiful home! As a full-service brokerage, I can help you tour. Please submit an offer, and answer questions about the buying process.

Thank you

for your interest in 7611 Redcloud Peak St Street, Las Vegas, NV 89166

7611 Redcloud Peak St Street
Navigate
7611 Redcloud Peak St Street
explore in 3d

I'm Interested In

7611 Redcloud Peak St Street

or
  • CallRachelle Cox

    License #S.0191446

    (702) 803-4613
  • Follow Me On Instagram